"Family friendly" is one of the most overused phrases in real estate, so it helps to define it. For a household with children, a villa community earns the label when four things work together: space at home that children can use unsupervised, shared play areas that parents can see from the house, schools and clinics within a sensible drive, and a layout that lets grandparents and helpers live comfortably. This guide checks Whispering Hues against that list, using the project's published plans and Google Maps data from 17 October 2026.
Everything about the community is proposed. The project is at the Expression of Interest stage, and none of the amenities are built yet.
Space inside the villa that children actually use
Both villa types give children private outdoor space of their own, which apartments rarely can. Each has a private backyard, a private terrace on the second floor and a balcony for every bedroom. On the Bluebell east plan the ground-floor backyard is 32 ft by 16 ft 5 in, and the open terrace is 28 ft 9 in by 10 ft 11 in. Carnation's terrace is 28 ft 9 in by 9 ft 3 in.
Inside, each plan shows four bedrooms with walk-in wardrobes and attached toilets, a media room and a first-floor family lounge. Parents use the lounge as a homework table within earshot of the kitchen, and the media room as a study or a teen den. Bluebell is sold as 5 BHK (4 bedrooms plus a media room) and Carnation as 4 BHK, so the extra room in Bluebell is that media room, not a fifth bedroom. A private lift also helps grandparents and toddlers cope with three levels. See the floor plans for dimensions.
Shared play: what is planned
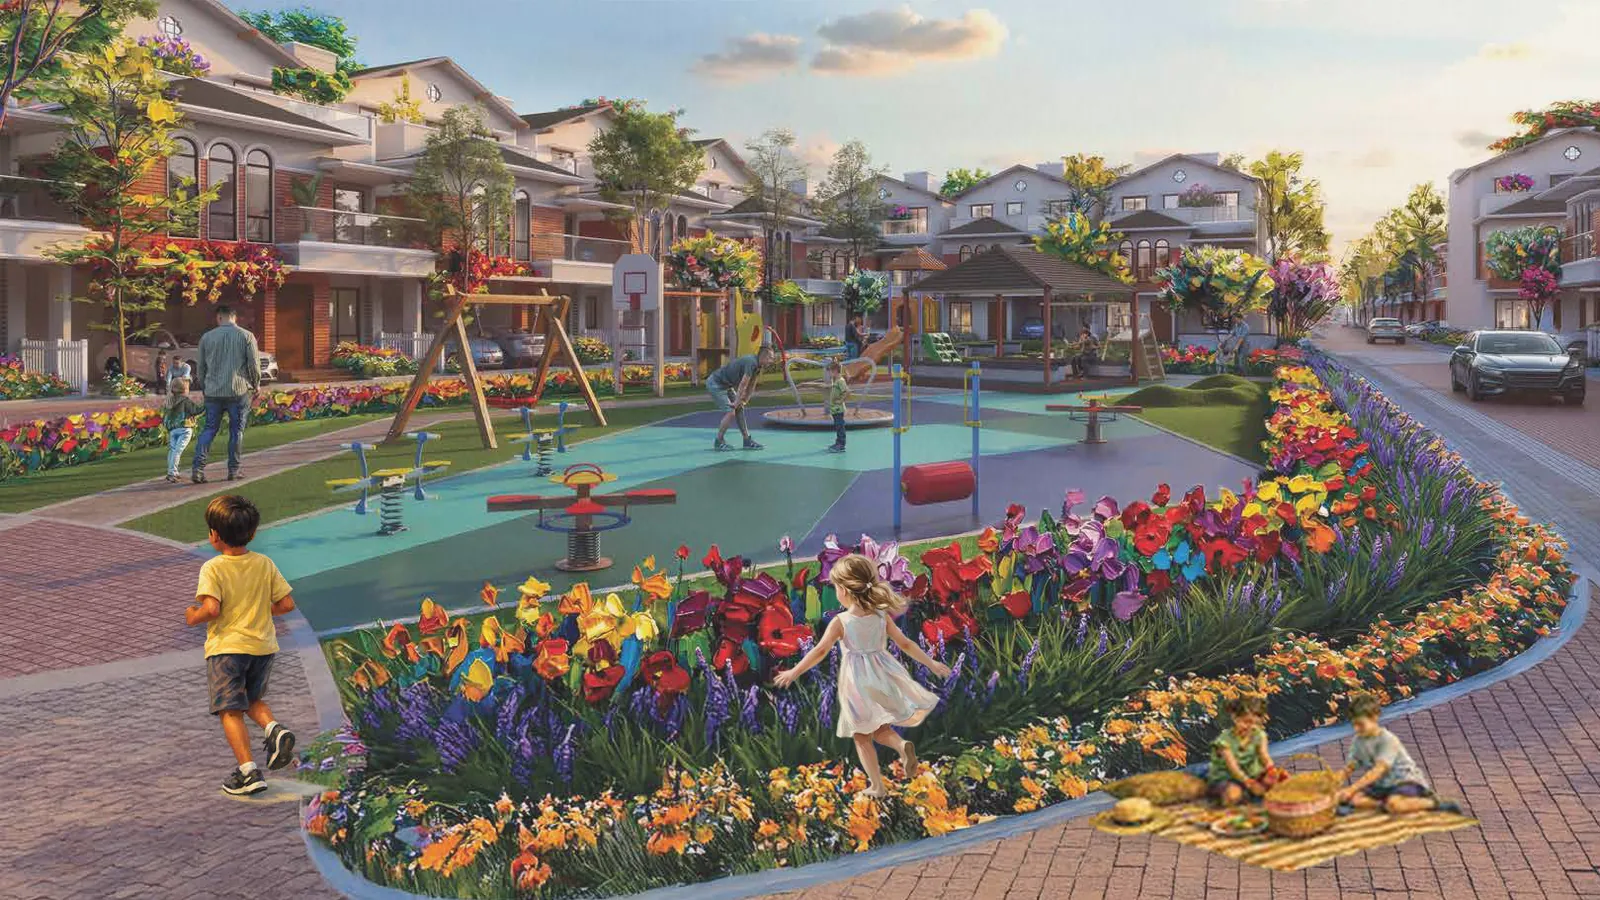
The community outdoor list includes a kids' play area with a sand pit, a tot-lot for toddlers, a play lawn, a cricket pitch, a skating rink and a half basketball court, plus a party lawn, an amphitheatre and walkways. The clubhouse adds a swimming pool, badminton and squash courts, table tennis, indoor games and an activity room. The amenities guide lists everything in detail.
| Age | Likely use | Planned facility |
|---|---|---|
| Toddlers | sand play, supervised swings | kids' play area with sand pit, tot-lot |
| 5 to 10 | running, scooters, ball games | play lawn, skating rink, walkway |
| 10 to 16 | cricket, basketball, swimming | cricket pitch, half basketball court, pool |
| Teens | hangout, indoor games | game deck, activity room, table tennis |
Be aware of one thing. Planned does not mean programmed: ask the team how play areas will be supervised, what age rules apply to the pool and which facilities have separate timings. A community pet policy is also not published.
Schools within minutes
School distance is the other pillar. Google Maps (Saturday evening, October 2026) showed:
- Greenwood High about 2 minutes
- TISB about 3 minutes and 1.3 km
- Inventure Academy about 6 minutes
- Oakridge about 6 minutes
- The Foundation School, Gunjur campus about 9 minutes
Farther options such as DPS East and NPS East are 29 and 34 minutes. NPS East belongs to the NVT group, the developer's own group. The schools pillar has the full table, and the admission guide covers timelines.
Healthcare for families
Children fall sick, and distance to care matters. From the project pin, Google Maps showed The Eye Foundation, an eye hospital in Gunjur, at about 14 minutes (5.0 km). Manipal Hospital on Varthur Road was about 38 minutes and 8.4 km. Two maternity centres on Sarjapur Road, Cloudnine and Motherhood, were about 46 and 47 minutes. The developer's presenter gives shorter, indicative times (for example Manipal Varthur Road about 22 minutes). The gap between the two is a reminder to test at the hour you would actually travel.
The honest reading: routine care and eye care are close, while multi-speciality and maternity hospitals are a drive away. Families with infants or members who need frequent specialist visits should weigh that. The hospitals guide goes into more detail.
Trade-offs for families
- Price. Villas cost more than apartments. Tentative basic prices on the 25 September 2026 sheet are Rs 5.96 to 6.21 crore for Carnation and Rs 6.80 to 7.05 crore for Bluebell, plus other charges, subject to change.
- Construction stage. The community is not built, so play spaces are on paper. Possession date and RERA number are not published; check rera.karnataka.gov.in once issued.
- Traffic. Varthur–Sarjapur roads get busy at peak hours, which affects shopping and hospital trips more than the school run.
- Three levels. Villas mean stairs. A lift helps, but toddlers and elderly relatives still need supervision.
A simple family test
When you visit the site, take your children's ages and ask: where would each child play within sight of a window? Which route would the school bus take? Where is the nearest pharmacy? Where would a grandparent sit in the evening? The answers tell you more than any brochure.
Read more on the neighbourhood in living in Gunjur and the project overview at NVT Whispering Hues. Book a site visit, or message +91 80509 73051 on WhatsApp for the price sheet.