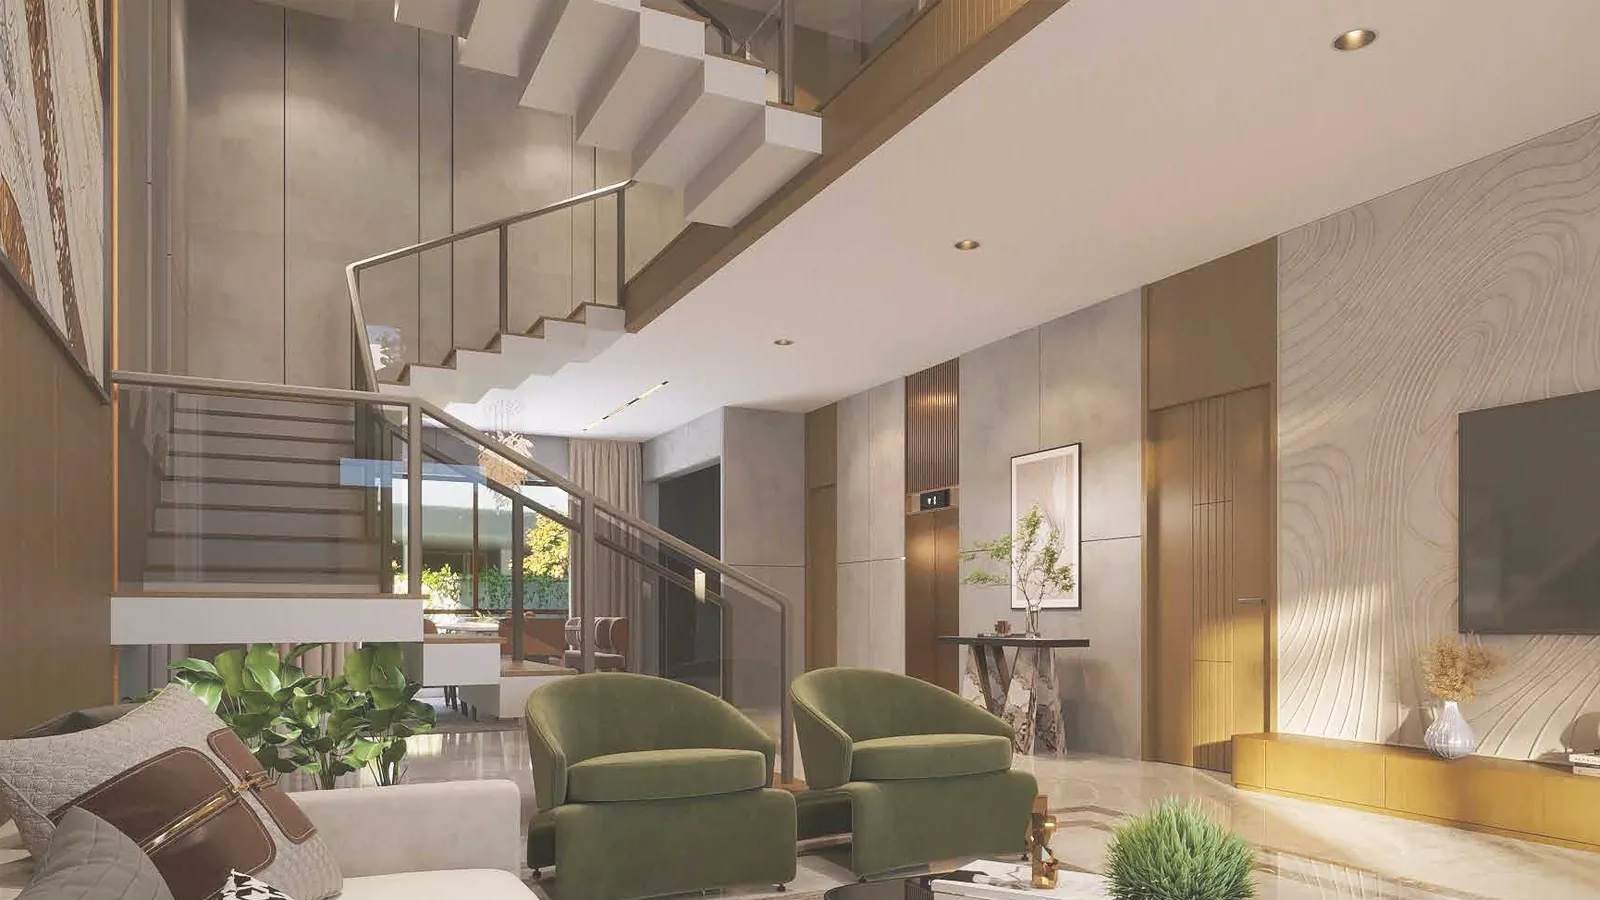
A floor plan tells you more about daily life in a house than any brochure paragraph, so it is worth reading slowly. The NVT Whispering Hues plans are drawn for three levels: ground, first and second (terrace). This guide walks through each level for both villas and flags what to look for. For the wider project picture, see the NVT Whispering Hues overview.
The dimensions below are taken from the developer's floor plans. They are drawn sizes and can change when the plans are sanctioned, so treat them as indicative.
How the three levels are organised
Both villas stack public space at the bottom and private space above. The ground floor holds living, dining, kitchen and one bedroom; the first floor holds two bedrooms and a family lounge; the top floor holds the fourth bedroom, a media room and an open terrace.
That pattern matters in practice. An elderly parent or a guest can use the ground-floor bedroom without stairs, though the private lift removes that limit for everyone. The first-floor family lounge gives children somewhere to be that is neither the living room nor their bedroom. The media room on the top floor sits two levels above the main living space, which helps if the television gets loud.
Every bedroom has a walk-in wardrobe, an attached toilet and a balcony. A service room with its own toilet and a kitchen yard sit near the kitchen, and a powder room serves guests.
Carnation floor plans, floor by floor
Carnation is the 3,750 sq ft built-up villa on a 32′ × 66′ plot, facing north. Its plan is compact and every level is fully used.
| Level | Room | Size |
|---|---|---|
| Ground | Living | 14′1″ × 16′1″ |
| Ground | Dining | 12′8″ × 12′3″ |
| Ground | Kitchen | 13′2″ × 8′3″ |
| Ground | Bedroom 1 | 13′4″ × 11′5″ |
| First | Bedroom 2 | 15′5″ × 12′3″ |
| First | Bedroom 3 | 12′ × 13′7″ |
| First | Family lounge | 15′3″ × 13′5″ |
| Second | Bedroom 4 | 15′5″ × 12′3″ |
| Second | Media room | 12′ × 13′5″ |
| Second | Open terrace | 28′9″ × 9′3″ |
The kitchen is the tightest room at 13′2″ × 8′3″. If you cook for a large family, picture where the hob, fridge and prep space go, and use the adjoining kitchen yard for the messy work. Our dedicated 4 BHK guide covers Carnation in more depth, and the Carnation north page shows the plans.
Bluebell floor plans, floor by floor
Bluebell is the 4,432 sq ft villa on a 32′ × 74′ plot, facing east or west. The extra 8 feet of plot depth buys larger rooms and a real backyard.
The dimensions below are from the east-facing plan.
| Level | Room | Size |
|---|---|---|
| Ground | Living | 14′1″ × 19′5″ |
| Ground | Dining | 12′6″ × 16′1″ |
| Ground | Kitchen | 12′ × 10′ |
| Ground | Bedroom 1 | 12′ × 13′ |
| Ground | Backyard | 32′ × 16′5″ |
| First | Bedroom 2 | 15′3″ × 14′5″ |
| First | Bedroom 3 | 12′ × 16′ |
| First | Family lounge | 12′6″ × 15′11″ |
| Second | Bedroom 4 | 15′3″ × 14′5″ |
| Second | Media room | 12′ × 13′11″ |
| Second | Open terrace | 28′9″ × 10′11″ |
The west-facing version flips the orientation, so the entry, windows and sun path change; check the Bluebell west page against the Bluebell east page. Bluebell is sold as a 5 BHK, but the plans show four bedrooms plus the media room, as we explain in the 5 BHK guide.
Comparing the two side by side
The difference is real but not dramatic. Bluebell's living room is about 3 feet longer, its dining room about 4 feet longer, and its kitchen about 2 feet longer in one direction. Bedrooms on the upper floors are 2 feet deeper on Bluebell than on Carnation.
The biggest gap is outdoors. Bluebell's backyard is drawn at 32′ × 16′5″, which is a usable lawn. The Carnation plan sits on 256 sq ft less land, and the sheet we have does not give a backyard dimension for it, so ask. If a child's cricket practice or a dog's run matters, favour Bluebell. If you want a compact house that is easier to clean and run, Carnation does the job for about ₹84 lakh less at the low end of each band. The price guide has the details.
What to check on a floor plan before you commit
Floor plans are sales drawings until they are sanctioned. Take a pencil to them.
- Sanction status. Ask whether the plan you are shown is the sanctioned plan, and for a copy once approvals are in place.
- Built-up versus carpet area. The areas quoted (3,750 and 4,432 sq ft) are built-up. Our explainer on villa carpet area versus built-up area shows how much usable floor is typically lost to walls and shafts.
- Furniture fit. Draw your bed, sofa and dining table at scale on the room sizes above. A 12′ × 13′ bedroom takes a king bed and one wardrobe wall comfortably, but not much more.
- Light and orientation. North-facing Carnation gets steady, diffuse light; east-facing Bluebell gets morning sun at the front. The skylight over the double-height living room supplies top light to both.
- Terrace use. The open terrace on the second floor is 28′9″ wide on both plans. Ask whether it is for your private use only and what can be built on it.
Next step
Pick the plan that fits your family first, then the plot. Request the individual plan PDFs on WhatsApp at +91 80509 73051, or see the layouts in person by booking a visit at /#visit.