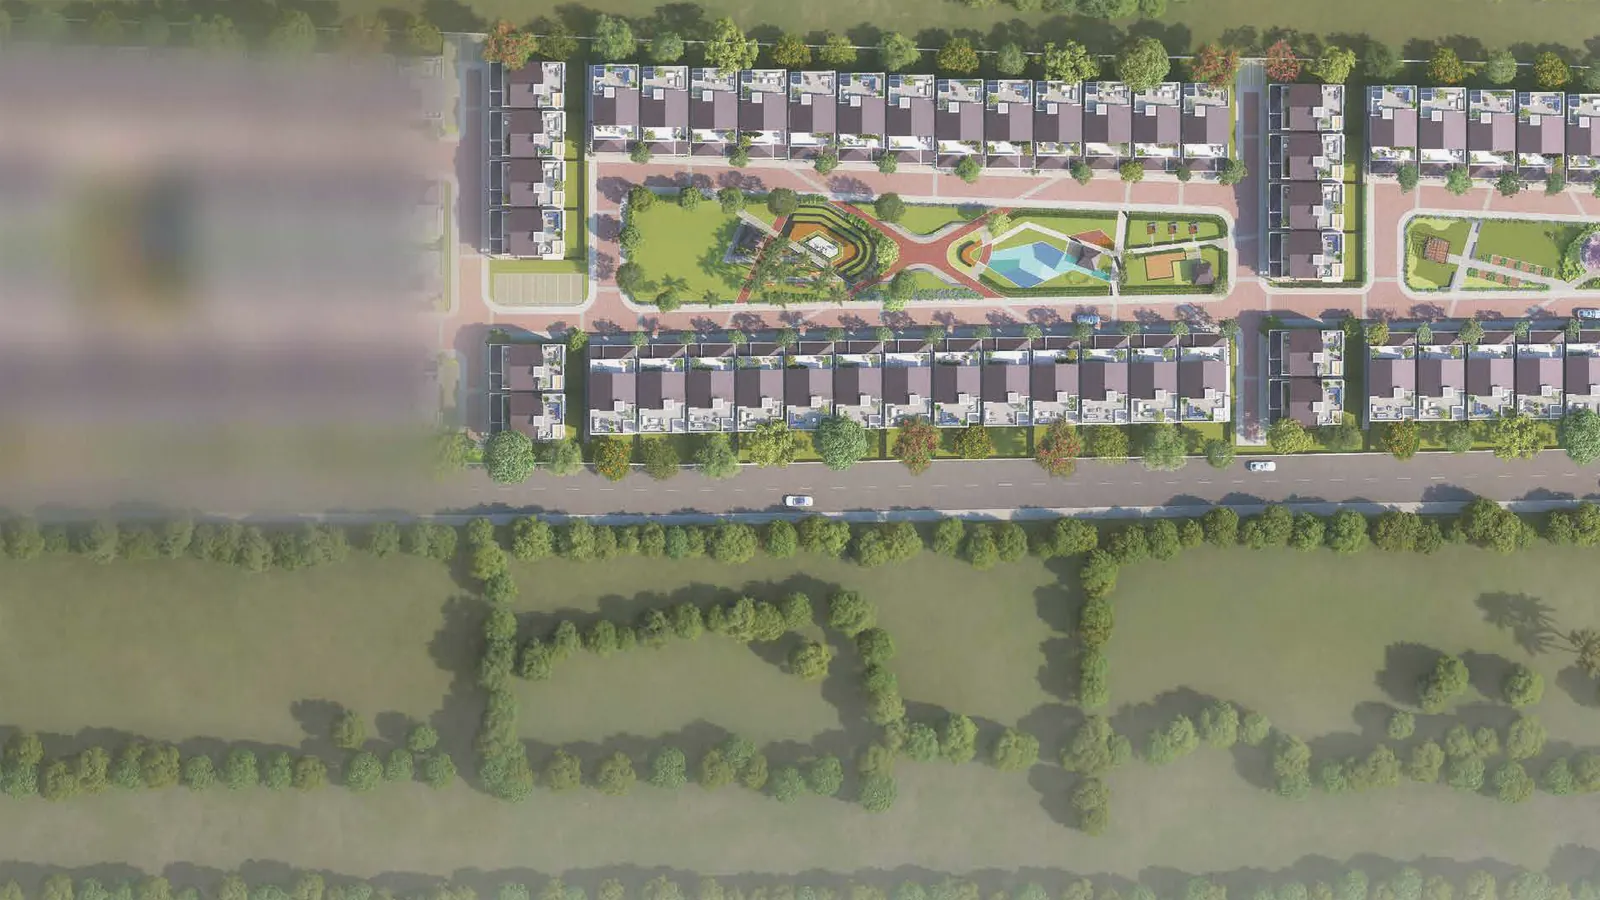
A master plan is the one drawing that shows how the whole community fits together, and for a villa buyer it answers questions a single floor plan cannot. Where is the clubhouse relative to my plot? Do I face a garden or a road? How far is the gate? This guide reads the aerial master plan the developer has released for NVT Whispering Hues, says what it shows, and is candid about what it leaves out.
The image is an artistic impression. Part of it is deliberately blurred in the material we have seen, which tells us not to over-read the edges.
What the aerial drawing shows
The drawing shows a long, narrow site laid out as villa rows on either side of a central landscaped spine, with the clubhouse and courts at one end near the entrance road. It reads like a street of homes arranged around shared green rather than a grid of lanes.
In the visible area there are rows of villas along the north and south edges of the site, a continuous green strip between them, and a peripheral road. Trees line the outer boundary and the surrounding land is drawn green. A road running vertically along the western edge of the drawing appears to be the main approach.
The clubhouse corner
At the entrance end of the drawing sits what looks like the clubhouse, with an outdoor pool and sports courts beside it. Courts in blue and red colours appear at the top of that cluster.
Putting the club at the gate has pros and cons. Residents near the entrance will have the shortest walk, and guests and event traffic stay close to the entry gateway and visitor parking rather than driving deep into the community. But villas near the club may hear evening events, and villas at the far end have a longer walk. If you plan to use the clubhouse daily, your plot's distance to it is worth measuring on the approved plan. Our amenities guide lists what the club is proposed to hold.
The central green corridors
The most distinctive feature of the drawing is the green spine that runs between the villa rows. In it you can see a play area, small pavilions, lawns, a pool-like feature and a stepped amphitheatre-style area.
This is the "villa-facing" idea. Rather than sending children and activities to a remote corner, the planned play lawn, amphitheatre and gardens are at the centre, visible from front doors. That is a gain for social life and for children's independence. It is also a trade-off: a villa facing the green gets activity, noise at weekends and less privacy at the front. A villa whose back faces the boundary road gets quiet but a more cut-off feel. Neither is wrong, but you should pick consciously.
What is blurred and what is missing
Part of the site on the right of the drawing is blurred. We do not know whether that is a later phase, a future clubhouse extension or simply a masked area, and the developer has not said.
The drawing also does not give a total number of villas, the acreage, the plot-by-plot numbering, which plots are Bluebell and which are Carnation, or the position of corner plots. Those answers belong in the approved layout and the RERA filing. We explain how to read an approved plan in the site plan guide.
| Question | Does the master plan answer it? |
|---|---|
| Where is the clubhouse? | Yes, near the entrance end |
| Where are the green spaces? | Yes, in a central spine |
| How many villas in total? | No, not published |
| Which plots are Bluebell or Carnation? | No |
| Which plots are corner or east-facing? | No |
| Phasing and handover order | No |
How to use the master plan in practice
Bring the drawing to your site visit and ask the team to mark the plots currently being offered. Then run a short test.
- Stand at the proposed entrance and walk to your preferred plot; time it.
- Ask what faces your plot's front and back: garden, road, club or another villa.
- Ask where the visitor parking and security kiosk are relative to your plot.
- Check the sun path against the facing you want. East-facing villas carry a 5% premium and corner villas a 10% premium, subject to availability, so the position matters financially as well as for lifestyle.
See the floor plans guide for the villa interiors and the price guide for how facing and corner premiums add up.
The master plan in context
Villa projects are often compared by density: how many homes share how much land and how much open space. A central-green layout like this one is a design choice about shared space. Our article on low density villa projects in Bangalore explains how to measure density, and the comparison framework shows where the master plan fits in a like-for-like review.
Ask for the master plan with the official layout number and any approvals attached. That is the version you can verify, and our RERA guide describes where registered plans can be checked once a number is issued.
Next step
Ask the team to share the latest master plan on WhatsApp at +91 80509 73051, or walk the site with it in hand by booking a visit at /#visit.