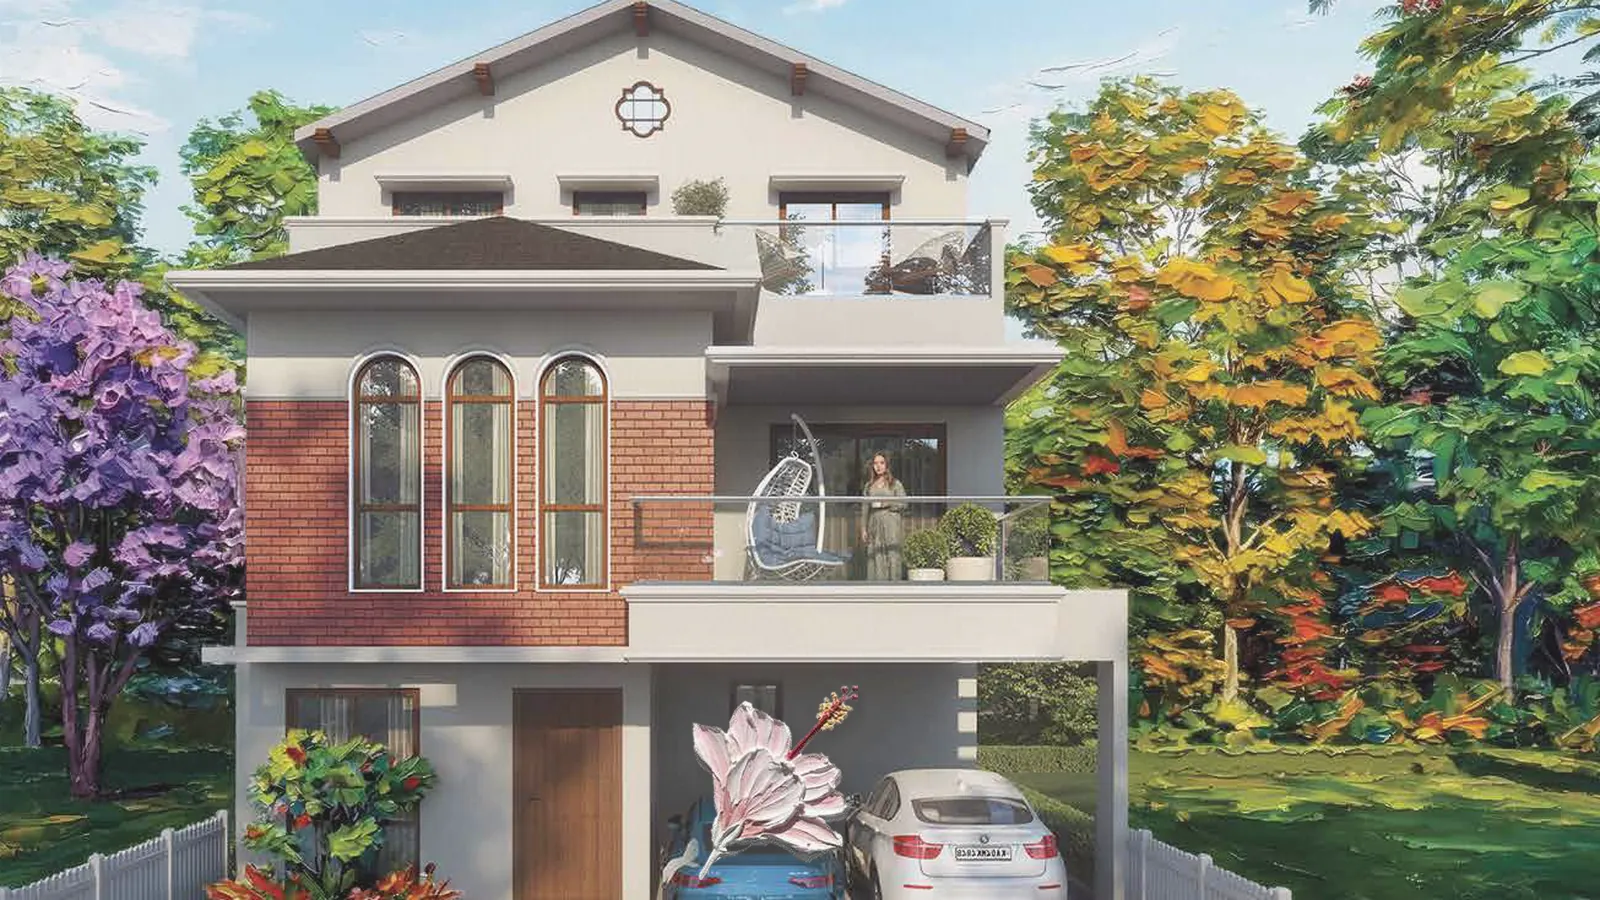
If you are looking for an NVT Whispering Hues 4 BHK, the villa to know is Carnation. It is the smaller of the project's two types, and for many families it is the more sensible one: enough bedrooms for a household of four to six, a media room, and a private garden, without the carrying cost of the larger Bluebell. This guide sets out what you get, what it costs in full, and where Carnation's compromises lie. For the project as a whole, see NVT Whispering Hues.
What "4 BHK" means for Carnation
Carnation is sold as a 4 BHK, and the plans back that up with four real bedrooms. Each has a walk-in wardrobe and an attached toilet, and each has its own balcony.
On top of the four bedrooms there is a media room on the second floor, a family lounge on the first floor, a service room with a service toilet, a powder room and a kitchen yard. So the house is closer to a 4 BHK plus two flexible rooms. You could use the media room as a home office, a gym or a fifth sleeping space for guests, though it is drawn as a media room and sold as a 4 BHK, not a 5.
The numbers that define it
Carnation faces north, sits on a 32′ × 66′ plot with 2,112 sq ft of land, and has 3,750 sq ft of built-up area across ground, first and second floors.
| Feature | Carnation |
|---|---|
| Configuration as sold | 4 BHK |
| Facing | North |
| Plot | 32′ × 66′ |
| Land area | 2,112 sq ft |
| Built-up area | 3,750 sq ft |
| Parking | 2 covered cars |
| Tentative basic price | ₹5.96 Cr – ₹6.21 Cr |
The built-up to land ratio, about 1.78, tells you the house is three storeys on a modest footprint. That is typical of premium Bengaluru villa plots and it is why the terrace and lift matter. The floor plans guide has every room dimension.
Room sizes you will actually live with
The main rooms are comfortable rather than grand. Living is 14′1″ × 16′1″, dining 12′8″ × 12′3″ and the kitchen 13′2″ × 8′3″, with bedroom 1 at 13′4″ × 11′5″ on the ground floor.
Upstairs, bedroom 2 is 15′5″ × 12′3″, bedroom 3 is 12′ × 13′7″ and the family lounge is 15′3″ × 13′5″. On the top floor, bedroom 4 repeats 15′5″ × 12′3″, the media room is 12′ × 13′5″ and the open terrace is 28′9″ × 9′3″.
Where it pinches: the kitchen is narrow at 8′3″, and the ground-floor bedroom is the smallest of the four. Where it shines: the first-floor lounge is a generous size and there is real separation between levels. A skylight above the double-height living room brings daylight down through the house.
What a Carnation costs in total
Add about ₹27.2 lakh of other charges to the basic price, then taxes, to get the real figure. For a 3,750 sq ft Carnation, BESCOM and water connection at ₹250 per sq ft is ₹9,37,500; advance maintenance for one year at ₹55 per sq ft is ₹2,06,250; and the corpus deposit at the same rate is another ₹2,06,250. Add ₹3,00,000 for the generator, ₹10,00,000 for club membership and ₹70,000 in legal charges, and the total is ₹27,20,000.
That puts the pre-tax outgo at ₹6.23 Cr to ₹6.48 Cr. A corner plot adds 10% to the basic price. GST, stamp duty and registration are extra. Figures from the price sheet dated 25 September 2026 are tentative. The full price breakdown works through each step, and the payment plan guide maps the instalments.
Who Carnation suits, and who should look at Bluebell
Carnation suits a family that wants a gated villa, a private yard and a terrace, and does not need the biggest house on the street. It fits couples with children and one set of grandparents, or a family that works from home and wants a spare room.
Look at Bluebell, the 5 BHK, instead if you want a bigger lawn, wider rooms, or an east- or west-facing orientation. Carnation is north-facing only. If Vastu orientation matters to you, our Vastu checklist for villas explains what to ask, and a site visit helps you read the actual sun path.
If you want to understand the market for this configuration more broadly, see 4 BHK villas in Bangalore and 4 BHK villas in Sarjapur Road.
Questions worth asking about Carnation specifically
Before you pay an EOI for a Carnation, put these to the team:
- Which Carnation plots are corner plots, and what is the premium applied to?
- What is the backyard size for the plot I am being offered? The Bluebell plan shows 32′ × 16′5″, but we have not seen a figure for Carnation.
- Is the plan I am shown sanctioned?
- What is the RERA number and the committed possession date? Both are not yet published, and our RERA guide explains how to verify them.
To request the Carnation plans on WhatsApp, message +91 80509 73051 or book a visit at /#visit. You can also view the Carnation north page.