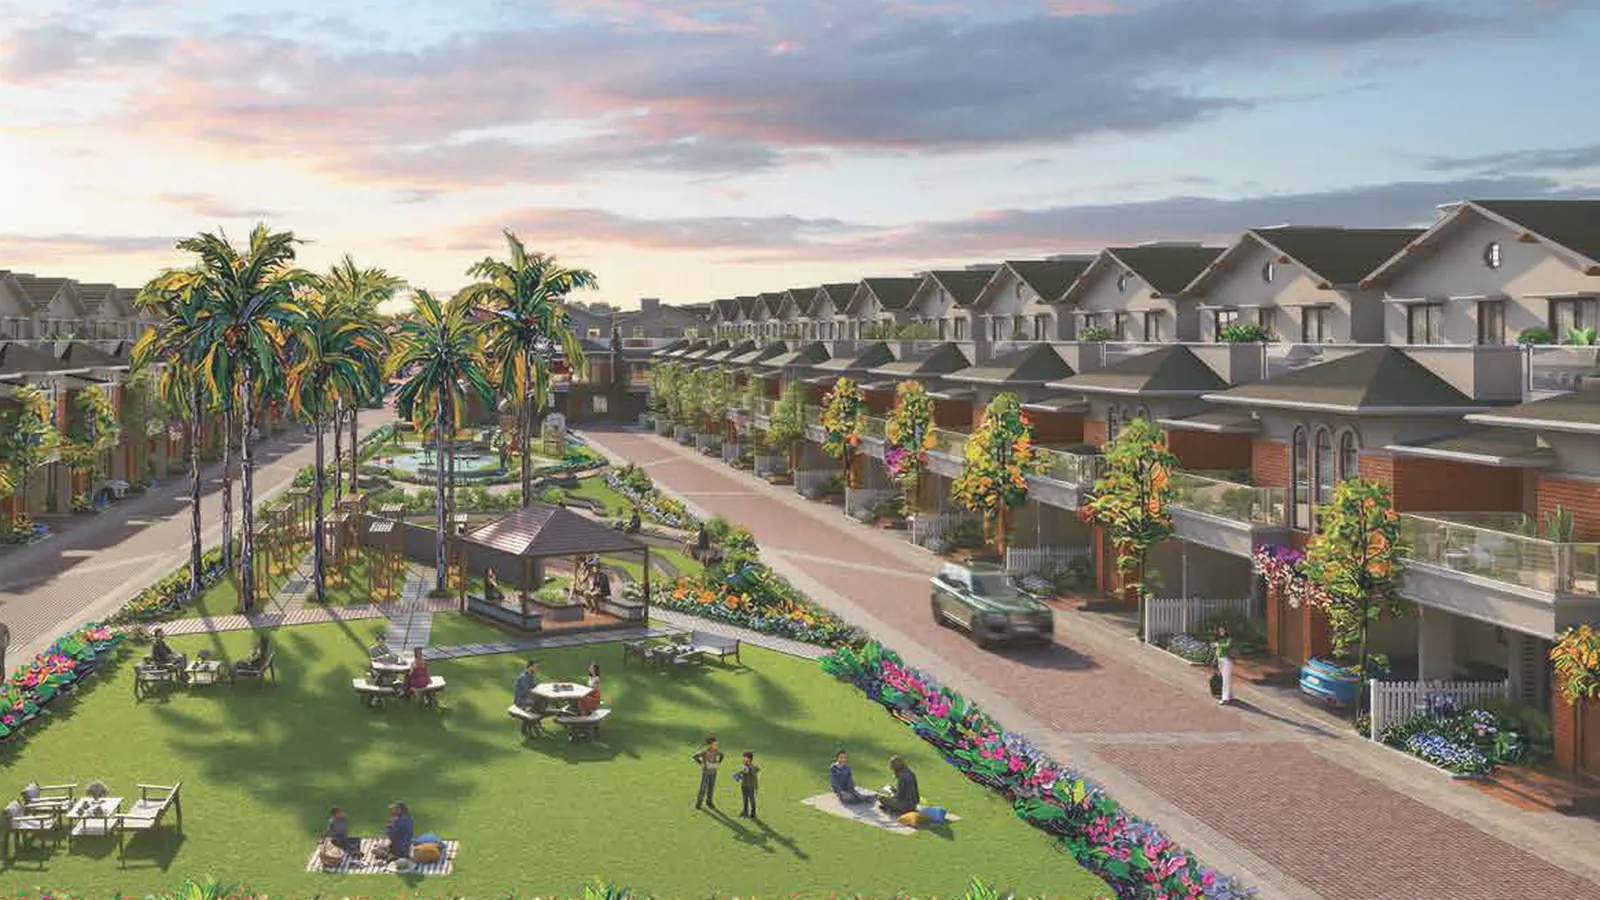
People often use "site plan" and "master plan" as if they were the same drawing. For a buyer they are not, and the gap between them is where mistakes happen. The master plan is a marketing view of the whole community. The site plan is a technical drawing that shows plots, boundaries and roads to scale, and it is the one that decides which villa is actually yours. This guide explains what the site plan for NVT Whispering Hues should contain, what has and has not been published, and how to check it.
Site plan versus master plan
A master plan shows the idea of the community; a site plan shows the legal and physical layout. The first is for inspiration, the second for verification.
Our master plan article reads the aerial artistic impression, which shows the clubhouse near the entrance, villa rows and a central green. It is helpful for lifestyle questions. It cannot tell you your plot number, your boundary dimensions or whether the adjoining road is 30 or 40 feet wide. The site plan can.
What has been published so far
At the EOI stage, no plot-wise site plan is public. The material we have seen contains floor plans for each villa type, an aerial master plan with a blurred section, and a list of proposed amenities.
The villa plans give a plot size for each type: Bluebell is 32′ × 74′ (2,368 sq ft of land) and Carnation is 32′ × 66′ (2,112 sq ft). What is missing is the map of where each plot sits. We do not know the total plot count or the number of each type. If a salesperson tells you a number, ask to see it on a drawing. Our price guide explains why the position matters for the final cost.
What a good site plan shows
A usable site plan has the following, and you should insist on all of them.
| Item | Why it matters |
|---|---|
| Plot number and dimensions | Confirms the 32′ width and the 66′ or 74′ depth you are paying for |
| Plot area in sq ft | Matches the 2,112 or 2,368 sq ft land area on the sheet |
| Facing | Decides the 5% east-facing premium and Vastu fit |
| Corner position | Decides the 10% corner premium |
| Road widths and gates | Affects access, parking and noise |
| Open spaces and amenities | Confirms where the club, play areas and gardens sit |
| Setbacks and green areas | Shows how much of the land can actually be built on |
| North arrow and scale | Lets you check the sun path and measure distances |
Reading your plot on the drawing
Start with the plot's immediate surroundings. What is in front, behind and on both sides? Then trace the walk to the entrance and to the clubhouse.
For a Bluebell you are looking for a plot of 74 feet deep and 32 feet wide, with the backyard at the rear drawn at 32′ × 16′5″ on the east plan. For a Carnation, the plot is 66 feet deep. If the plot on the site plan does not match these figures, ask why. Small differences can appear on corner plots or irregular edges, and extra land beyond the stated area is priced at ₹15,000 per sq ft on the sheet, so any difference is a money matter too.
Check the facing against the villa you are buying. Carnation is north-facing. Bluebell can be east or west. A plot that is not the facing you expect either is a different villa or an error.
Approved layout versus sales drawing
A sales drawing shows what the developer hopes to build. The approved layout shows what the planning authority has permitted, and RERA registration, when issued, ties the developer to a registered project plan.
When RERA registration for the project is available, the registered layout and plan details can be viewed on the Karnataka RERA portal at rera.karnataka.gov.in. Compare that with the drawing you were shown at the sales office. Differences are not necessarily wrong, but they must be explained in writing. Our RERA guide covers what to look for, and the broader things to check before buying a villa gives a wider checklist.
Questions to put to the sales team
Write these down and ask for written replies.
- Can I see the site plan with plot numbers, and which plots are offered now?
- Is this the approved layout, and what is its approval reference?
- Which plots are corner, east-facing and garden-facing?
- What is the width of the road in front of my plot?
- Is the clubhouse in the first phase, and when does it complete?
- Will the layout change if the regulatory approval changes?
Next step
Request the plot-wise layout on WhatsApp at +91 80509 73051 and ask for it before you pay anything beyond the EOI. To walk the land with a drawing in hand, book a visit at /#visit. A site-visit request does not reserve a villa.