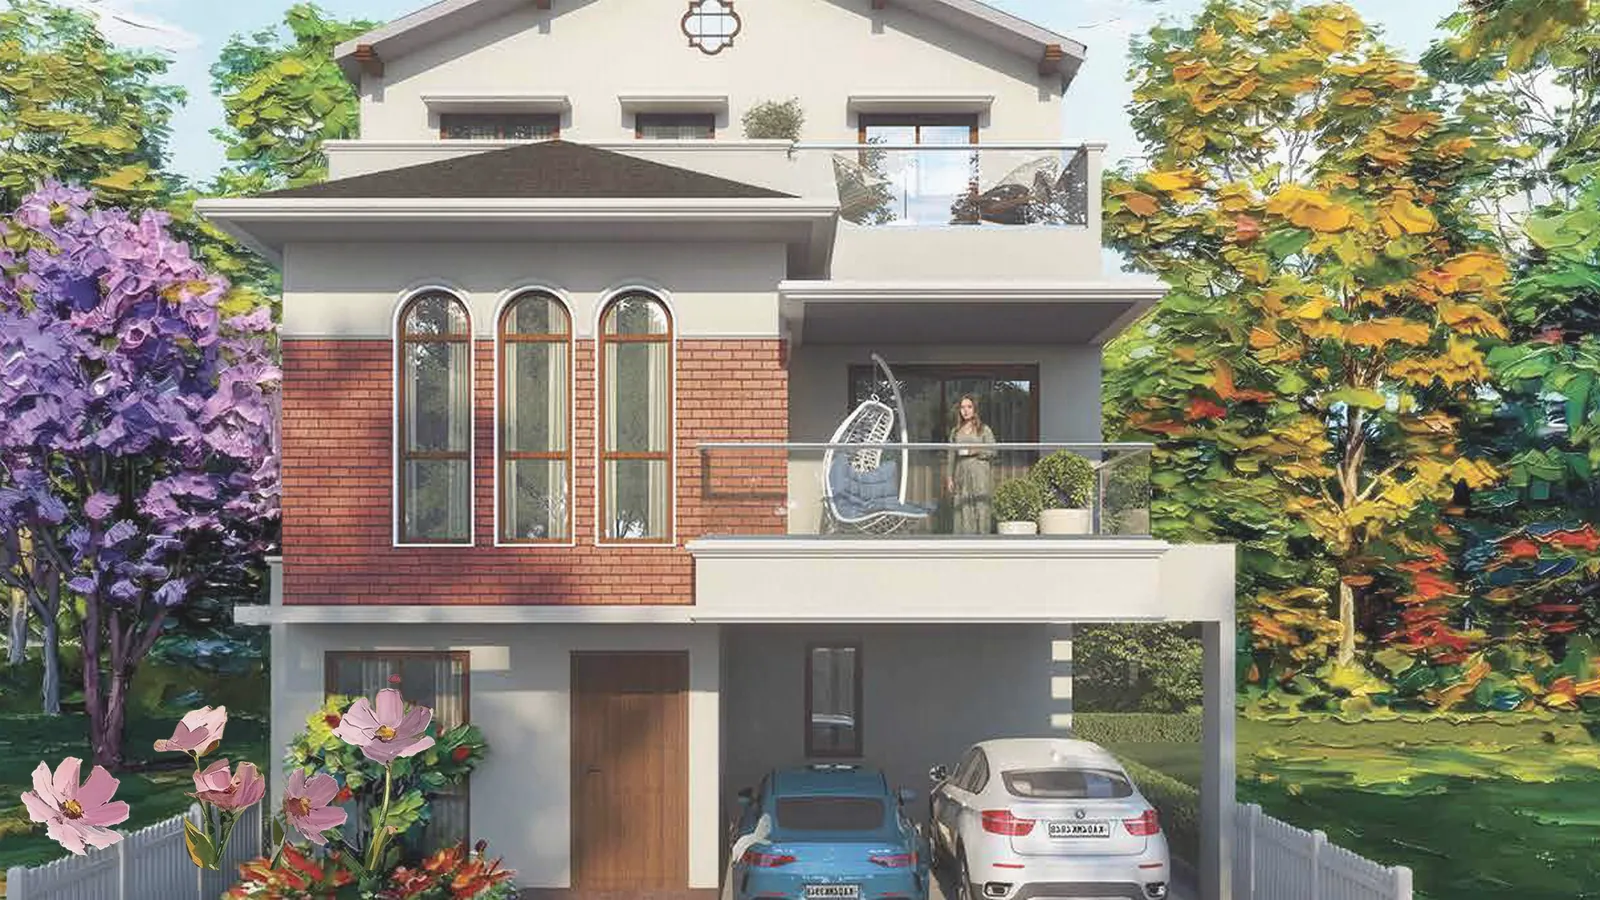
Among 4 BHK villas in Sarjapur Road, the useful question is not how many bedrooms but how the floors work. A 4 BHK on a 32-foot frontage is a vertical house, and whether you like it depends on how you use stairs, lifts and terraces. Carnation at Whispering Hues is a good specimen to examine because every dimension is published. It is one of two plans in our Sarjapur Road villa overview.
The Carnation at a glance
Carnation is a north-facing villa on a 32′ × 66′ plot with 2,112 sq ft of land and 3,750 sq ft of built-up area across ground, first and second (terrace) floors. A private lift links all three. Facts from the plans and the 25 September 2026 price sheet:
| Item | Detail |
|---|---|
| Configuration as sold | 4 BHK |
| Facing | North |
| Plot / land | 32′ × 66′ / 2,112 sq ft |
| Built-up area | 3,750 sq ft |
| Tentative basic price | ₹5.96 Cr – ₹6.21 Cr |
| Parking | 2 cars, covered |
| Also included | Private backyard, private terrace, service room with toilet, kitchen yard, powder room |
Floor by floor
Ground floor holds the public rooms and one bedroom. The living room is 14′1″ × 16′1″, the dining room 12′8″ × 12′3″, the kitchen 13′2″ × 8′3″ and bedroom 1 is 13′4″ × 11′5″, with a powder room and the service room.
First floor has bedroom 2 (15′5″ × 12′3″), bedroom 3 (12′ × 13′7″) and a family lounge of 15′3″ × 13′5″. That lounge is the most useful extra: a shared room that is not the living room.
Second (terrace) floor carries bedroom 4 (15′5″ × 12′3″), a media room of 12′ × 13′5″ and an open terrace of 28′9″ × 9′3″. All four bedrooms have a walk-in wardrobe and attached toilet, and each has a balcony.
A ground-floor bedroom is helpful for older parents who should not climb stairs, while the media room can double as a study or guest room. Our floor plans guide has the full layouts, and NVT Whispering Hues 4 BHK covers the same villa from the project side.
4 BHK villas in Sarjapur Road on a narrow plot
On a 32-foot-wide plot, light comes from the front, back and the skylit double-height living area, not the sides. The private backyard and terrace partly make up for the lack of a side garden. If you want a wide bungalow with a lawn on every side, this format will feel tight. If you want three floors of well-separated rooms, it works well.
What you will actually pay
The basic price is the starting point. Carnation's built-up area of 3,750 sq ft means utility connection charges of ₹250 per sq ft come to about ₹9.4 lakh, advance maintenance of ₹55 per sq ft about ₹2.1 lakh and the corpus deposit another ₹2.1 lakh (our arithmetic from the price sheet). Add ₹3,00,000 for the generator, ₹10,00,000 for club membership and ₹70,000 for legal charges, then GST, stamp duty and registration. Corner plots add 10%. Details are on the price page.
Who it suits, and who should look elsewhere
Carnation suits a family of four to six that wants private outdoor space, a lift and separate zones for work and play, with Gunjur's school belt nearby: TISB about 3 minutes by road and Inventure Academy about 6 (Google Maps, Saturday evening, October 2026; varies with traffic). It suits less well anyone who needs a short commute to the Outer Ring Road, which was 42 minutes or more at the same time. Buyers who want a bigger home should compare 5 BHK villas in Sarjapur Road.
Comparing Carnation with a typical 4 BHK apartment
A 4 BHK apartment of similar size would sit on one floor with a common corridor. Carnation spreads the same number of bedrooms across three levels, with a lift, a backyard and a terrace that belong only to you. You give up the single-level convenience and gain separation: bedrooms on different floors, a media room away from sleeping areas and outdoor space that needs no booking.
The cost is maintenance of a larger private footprint and the monthly charges of a gated community. Our villa-versus-apartment thinking goes into that trade-off in more depth.
Next step
Book a site visit to see the proposed layout against the site, or request the price sheet on WhatsApp at +91 80509 73051. Whispering Hues is at the EOI stage, a visit does not reserve a villa, and the RERA number and possession date are not yet published.