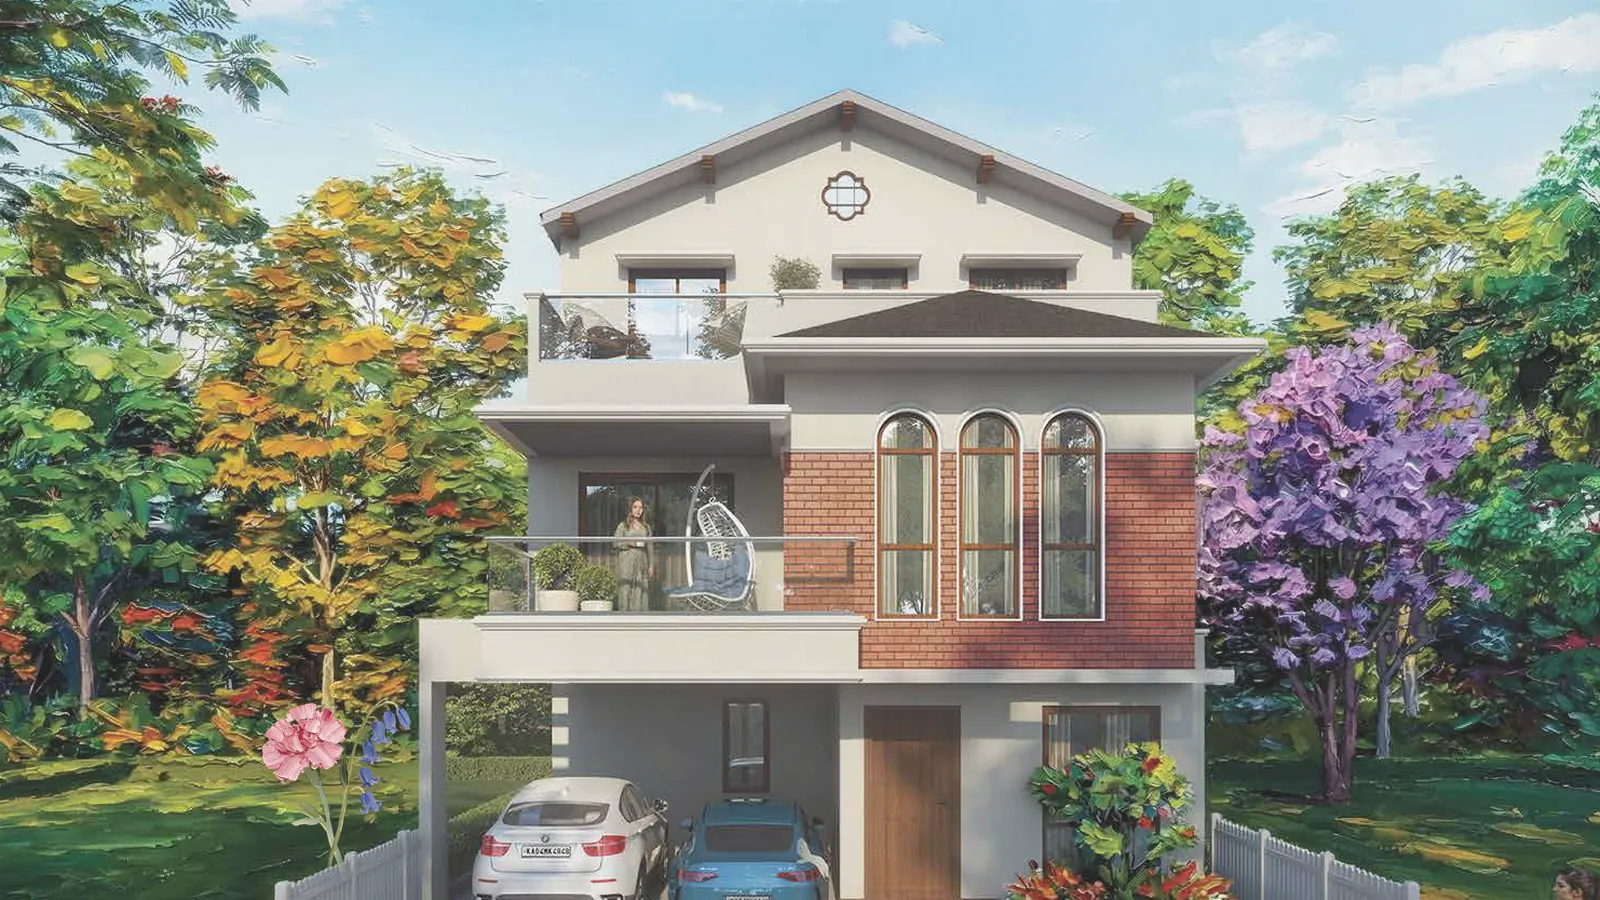
Four bedrooms is the configuration most Bangalore families end up with when they move from apartment to villa: two for parents and children, one for visiting grandparents, one flexible room for work. This article looks at what a 4 BHK villa in Bangalore usually contains, how sizes vary, and what to read in a floor plan before the number "4" persuades you. It sits within our wider guide to premium villas in Bangalore.
How big is a 4 BHK villa?
Most 4 BHK villas in gated layouts fall between roughly 3,000 and 4,500 sq ft of built-up area, usually spread across ground, first and second floors. Smaller 4 BHKs exist on narrow plots, while larger ones have extra reception rooms or a basement.
The plot matters as much as the building. A 30′ × 40′ site (1,200 sq ft) can carry a four-bedroom house, but it will be a tall, tight build with little outdoor space. A 32′ × 66′ site gives 2,112 sq ft of land, allowing a backyard, a front setback and parking.
A worked example: Carnation
Carnation, the 4 BHK at Whispering Hues in Gunjur, shows how the numbers fit together. It is north-facing on a 32′ × 66′ plot with 2,112 sq ft of land and 3,750 sq ft built-up across three floors.
| Floor | What the plans show |
|---|---|
| Ground | Living about 14′1″ × 16′1″, dining 12′8″ × 12′3″, kitchen 13′2″ × 8′3″, bedroom 1 about 13′4″ × 11′5″ |
| First | Bedroom 2 about 15′5″ × 12′3″, bedroom 3 12′ × 13′7″, family lounge 15′3″ × 13′5″ |
| Second (terrace) | Bedroom 4 about 15′5″ × 12′3″, media room 12′ × 13′5″, open terrace 28′9″ × 9′3″ |
Each bedroom has a walk-in wardrobe, an attached toilet and a balcony, and the plan includes a private lift, a service room with its own toilet, a kitchen yard and 2-car covered parking (floor plans, Whispering Hues). Note the media room: it is separate from the four bedrooms, which is why Carnation is sold as 4 BHK and not 5. The full layouts are on the floor plans page.
What 4 BHK villas cost
Price depends on location, plot and developer. We could not find a reliable, villa-specific market average from major research houses, so we show the one price we can source: Carnation's tentative basic price is ₹5.96 crore to ₹6.21 crore on the September 2026 price sheet, or about ₹15,900 to ₹16,600 per sq ft of built-up area by our calculation. East-facing and corner premiums, club membership of ₹10 lakh, power and water connection (₹250 per sq ft of BUA), maintenance advance, taxes and registration are extra. See the Whispering Hues price page for the itemised view.
Elsewhere in the city, a 4 BHK villa in a mature gated project can cost less or more than this depending on corridor; the guide to best areas to buy villas in Bangalore helps you compare.
Layout checks that matter more than the BHK count
Four details change daily life in a villa more than anything else.
- A bedroom on the ground floor. It helps with ageing parents. Confirm that the toilet is attached and on the same level.
- Stair and lift position. A lift at the core avoids long walks to the terrace level.
- Service and kitchen yard. A separate service room and washing yard keeps laundry and household help out of the main living path.
- Orientation. North-facing plots receive soft, steady light and are widely preferred for Vastu reasons; our Vastu checklist explains what to look for.
Who a 4 BHK villa suits
A four-bedroom house works well for a couple with two children and one set of grandparents, or for a family where one adult works from home and needs a door that closes. If you only need three bedrooms and a study, you may be paying for space you will not use; if guests stay for weeks at a time, a media or family room that doubles as sleeping space becomes valuable. Consider also how long you plan to stay, since a four-bedroom villa is rarely a short-term holding.
4 BHK or 5 BHK?
If you need a fifth bedroom, check how the developer counts it: see 5 BHK villas in Bangalore. If you want a bigger Whispering Hues option, Bluebell offers 4,432 sq ft built-up on 2,368 sq ft of land.
Before you decide
Confirm RERA registration on rera.karnataka.gov.in. Whispering Hues is at the Expression of Interest stage and has not yet published a RERA number or possession date, so a site visit does not reserve a villa.
If Carnation fits your brief, see it in person or ask for the price sheet on WhatsApp at +91 80509 73051.