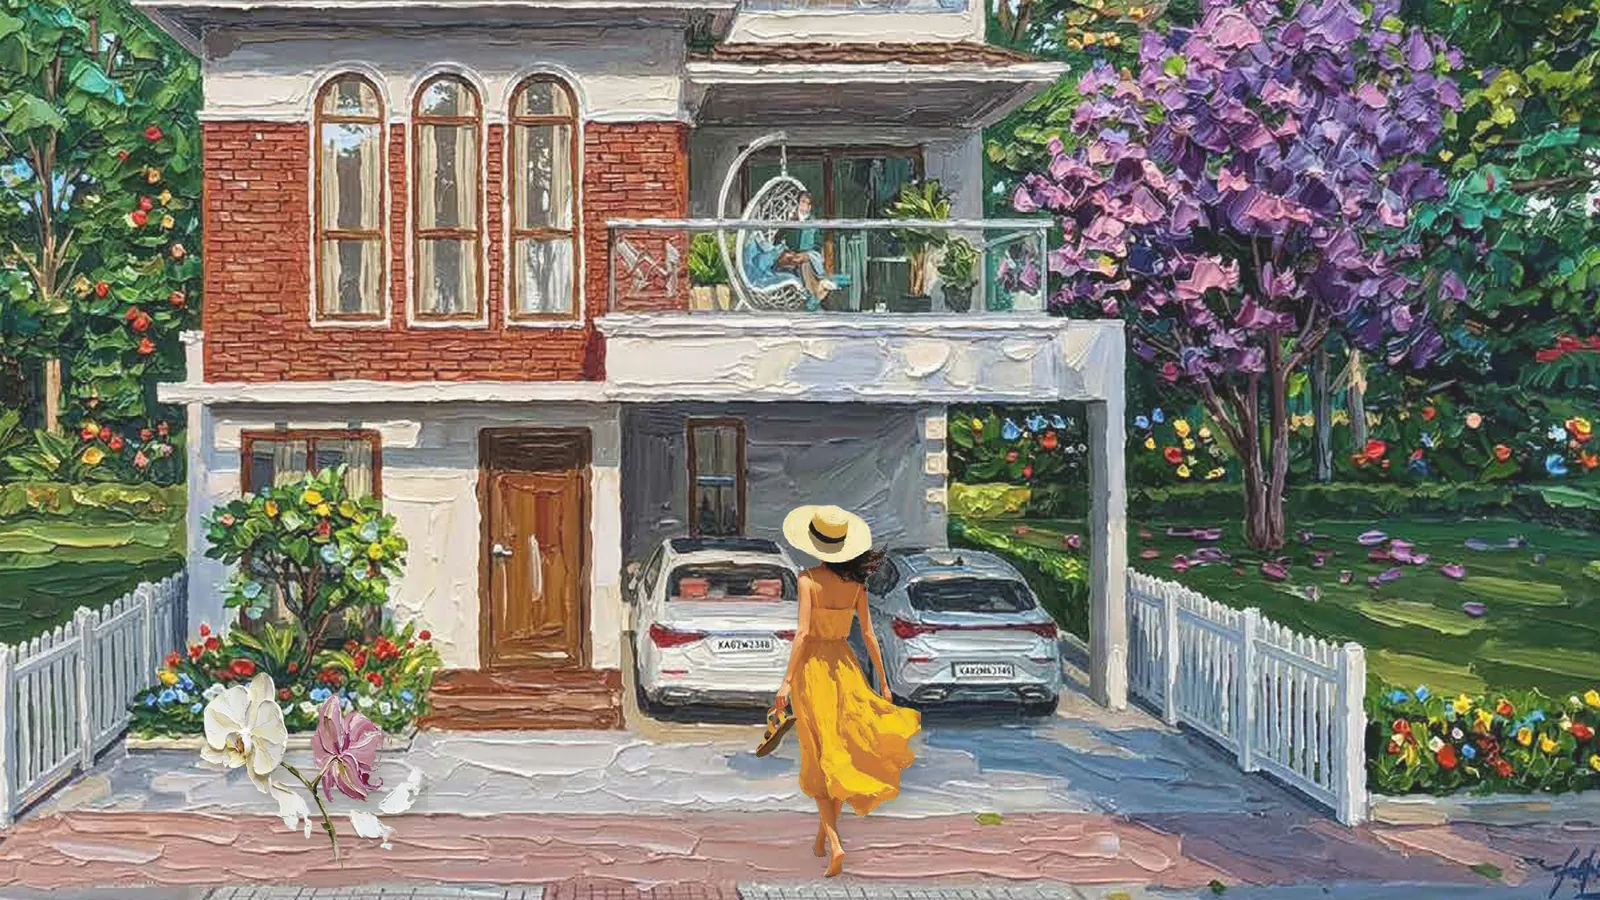
Anyone searching for 5 BHK villas in Sarjapur Road should read the floor plan before the brochure label. At Whispering Hues, the Bluebell is sold as a 5 BHK, but the drawings show four bedrooms and a media room, which appears to be what makes the count five. Neither reading is wrong, as long as you know which one you are buying. This article is part of our Sarjapur Road villa guide.
How the 5 BHK label works
"5 BHK" here means five principal rooms, counting the media room, not five bedrooms. Every bedroom has a walk-in wardrobe and attached toilet; the media room on the second floor measures 12′ × 13′11″. If you need five sleeping rooms, ask the developer in writing whether the media room can be used as a bedroom. We make no claim that a fifth bedroom is available.
Bluebell in numbers
| Item | East facing | West facing |
|---|---|---|
| Configuration as sold | 5 BHK | 5 BHK |
| Plot | 32′ × 74′ | 32′ × 74′ |
| Land area | 2,368 sq ft | 2,368 sq ft |
| Built-up area | 4,432 sq ft | 4,432 sq ft |
| Tentative basic price | ₹6.80 – 7.05 Cr | ₹6.80 – 7.05 Cr |
| Premium | +5% for east facing | none stated |
Prices are from the 25 September 2026 price sheet and are tentative. The east-facing 5% premium puts a figure of about ₹7.14 Cr to ₹7.40 Cr on the east plan (our arithmetic), and corner villas add 10%. See the east and west villa pages.
Room sizes on the east plan
Ground floor includes a 14′1″ × 19′5″ living room, a 12′6″ × 16′1″ dining room, a 12′ × 10′ kitchen and bedroom 1 at 12′ × 13′, plus a 32′ × 16′5″ backyard. First floor has bedroom 2 (15′3″ × 14′5″), bedroom 3 (12′ × 16′) and a 12′6″ × 15′11″ family room. The second floor carries bedroom 4 (15′3″ × 14′5″), the media room and a 28′9″ × 10′11″ open terrace.
Compared with the Carnation, the extra land and built-up area show up mainly in a deeper living room, a bigger backyard and larger bedrooms. Our 4 BHK guide compares the two.
Extra charges on a 4,432 sq ft villa
At 4,432 sq ft, utility connections at ₹250 per sq ft come to about ₹11.1 lakh, with advance maintenance and the corpus deposit each about ₹2.4 lakh (our arithmetic from the price sheet). The generator (₹3,00,000), club membership (₹10,00,000) and legal fee (₹70,000) are fixed. GST, stamp duty and registration are extra. Extra land beyond the stated area is ₹15,000 per sq ft. For the full breakdown, see the price page and the floor plans guide.
Are 5 BHK villas in Sarjapur Road worth it?
A larger villa pays off when you will actually use the space: joint families, a home office, regular guests. It pays off less if the extra rooms stay empty and you carry higher maintenance charges, which are billed per square foot. On a Saturday evening in October 2026, Google Maps showed about 3 minutes to TISB and 59 minutes to ITPB from the pin (varies with traffic), so the size you buy is a lifestyle choice, not a location advantage. Families deciding between the two plans can also read NVT Whispering Hues 5 BHK.
East or west: choosing the facing
Bluebell comes in east- and west-facing versions of the same 32′ × 74′ plot. East facing carries a 5% premium on the basic price, subject to availability, and many buyers prefer it for morning light and Vastu reasons. West-facing is offered at the stated range and can be the better value if you are less particular about orientation.
Orientation changes which rooms get the sun and where the backyard sits relative to the afternoon heat, so look at both plans before deciding. Our Vastu checklist covers the questions to ask.
Next step
Book a site visit to compare the east and west plot orientations on the ground, or ask for the price sheet on WhatsApp at +91 80509 73051. The project is at EOI stage, the RERA number and possession date are not yet published, and a visit does not reserve a villa.