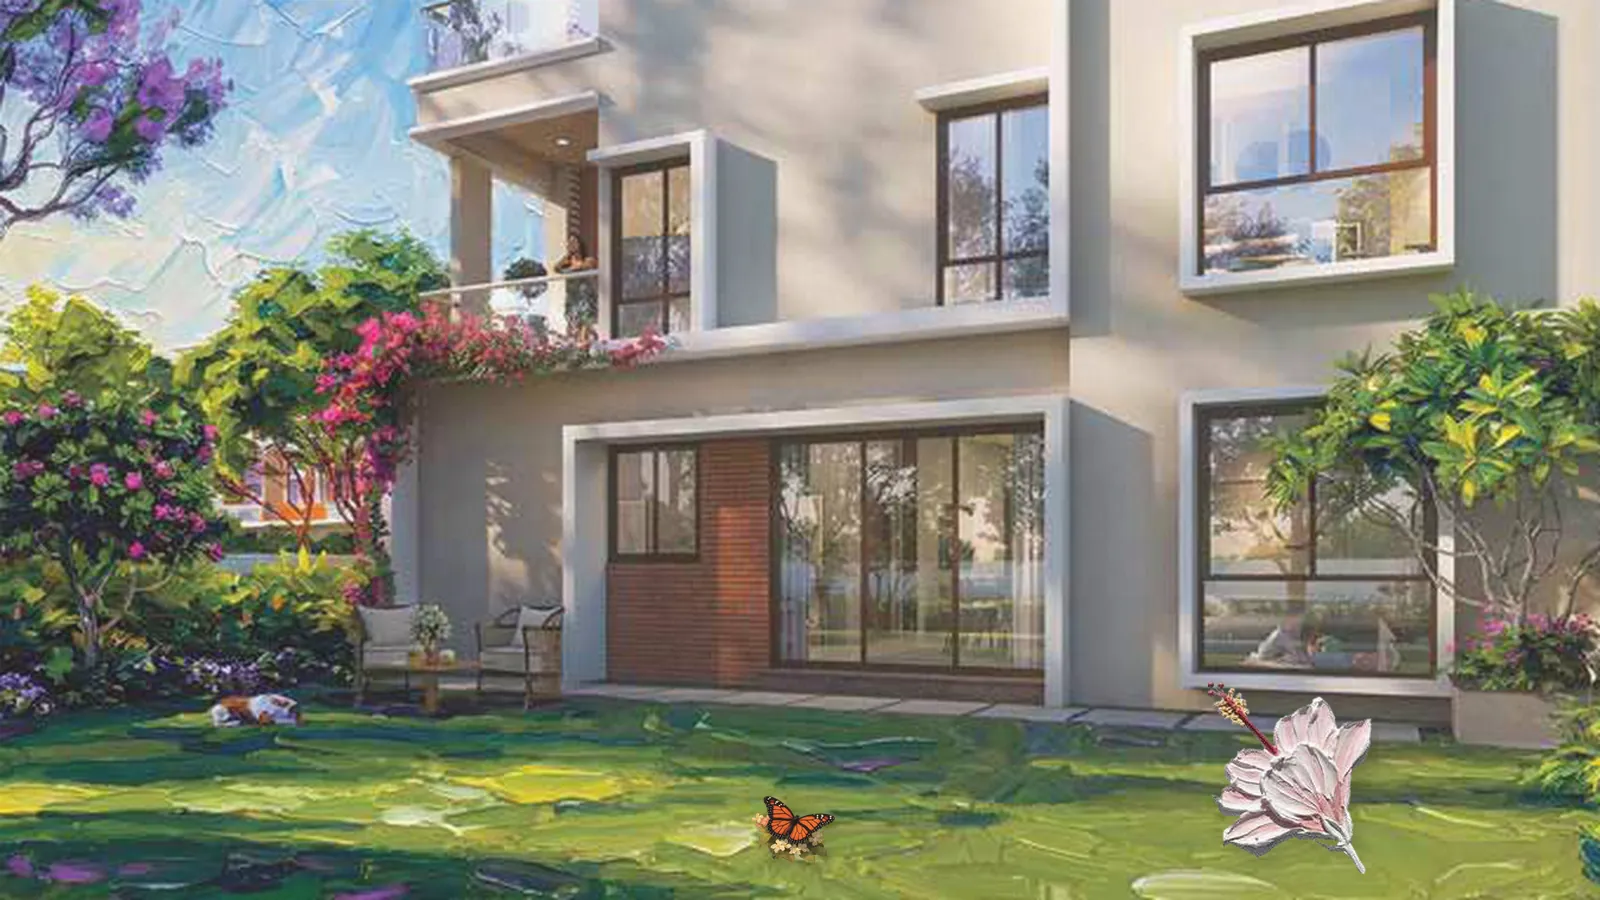
A garden is often the reason people leave apartments, and the thing they are most disappointed by when the keys arrive: a damp, shaded strip six feet deep, mostly used for the water tank. If you are shopping for villas with a private garden in Bangalore, the question is not "does it have one" but "can I actually use it". This guide is part of our premium villas in Bangalore series.
How deep is deep enough?
A usable garden needs about 15 feet of depth and the full plot width. Below that, you get plants and a path but no place for a table, a play area or a vegetable bed.
On a 32-foot-wide plot, a backyard 16 feet deep gives roughly 500 sq ft, enough for a seating nook, a lawn patch and planters. Whispering Hues's east-facing Bluebell plan shows a backyard of 32′ × 16′5″, with a private terrace above for plants in containers. Ask for the backyard dimension for the exact villa and facing you are considering, since they differ.
Orientation and sunlight
Bangalore's climate is gentle, so orientation is about light more than heat. A backyard that faces east catches morning sun; one facing west gets hard afternoon light and more heat.
Walk the site at different times of day if you can. Notice where the boundary walls, neighbours' balconies and large trees will throw shade. A garden that sits in shadow from 11 am onward is a moss-and-mosquito yard, not a lawn.
Soil, drainage and what the developer finishes
Many gardens are handed over as hard-packed construction fill. Ask what the base is: topsoil depth, drainage slope, a stormwater outlet and a tap point.
| Item | What to ask |
|---|---|
| Soil | Is topsoil laid or is it compacted construction fill? |
| Drainage | Where does the water go in heavy rain? |
| Water point | Is there a tap and a drain in the yard? |
| Boundary | Is there a privacy wall or screening? |
| Trees | Are trees allowed, and are root zones kept away from foundations? |
Privacy and the shared layer
A private garden still sits in a community. Privacy comes from plot spacing and wall height. Shared gardens add a second layer: Whispering Hues plans a villa-facing theme garden, a hammock garden, tree parks and community lawns, though these are proposed and not yet built. See the amenities page for the planned list, and low-density villa projects for why spacing matters.
Garden alternatives
Terraces count too. Both Bluebell and Carnation plans include an open terrace on the second level, 28′9″ wide in each plan, and balconies for every bedroom. A terrace garden in pots is easier to manage, but check waterproofing and load limits.
Questions to ask on a site visit
Stand in the plot, not the sales gallery. Check the level of the ground relative to the road and the neighbouring plot, since a yard that sits lower collects runoff. Look at the compound wall height and whether the adjoining villa has a terrace that overlooks your seating area. Ask whether an outdoor tap, a drain and an electrical point are provided, because retrofitting them later means breaking finished paving.
Ask also how the garden meets the house. A door from the dining area or family room onto the yard changes how often you use it; a door from a service passage does not.
Upkeep and cost
Gardens are cheap to build and surprisingly easy to neglect. Budget for a part-time gardener, composting and seasonal replanting. Community landscaping contracts usually cover shared areas only, so private gardens are your responsibility.
Pets are a related point. A backyard gives pets room at home, although Whispering Hues has not published a community pet policy, so ask before you assume.
Which projects are worth a look?
Choose by dimensions, not by render. Compare yard depth, orientation and finish across your shortlist, and read best villa projects in Bangalore for a criteria-led method. For villas with Whispering Hues's yards, see Bluebell East and Carnation North. Whispering Hues is at the Expression of Interest stage with no RERA number or possession date published yet.
To walk the planned layout, book a site visit or message +91 80509 73051.